Sandra Otto

BEDS3
BATHS2 full
SQUARE FEET2,125
MLS#O6444980
STATUSActive
PROPERTY TYPEResidential - Single Family
SUBDIVISIONDEBARY PLANTATION
Property Description
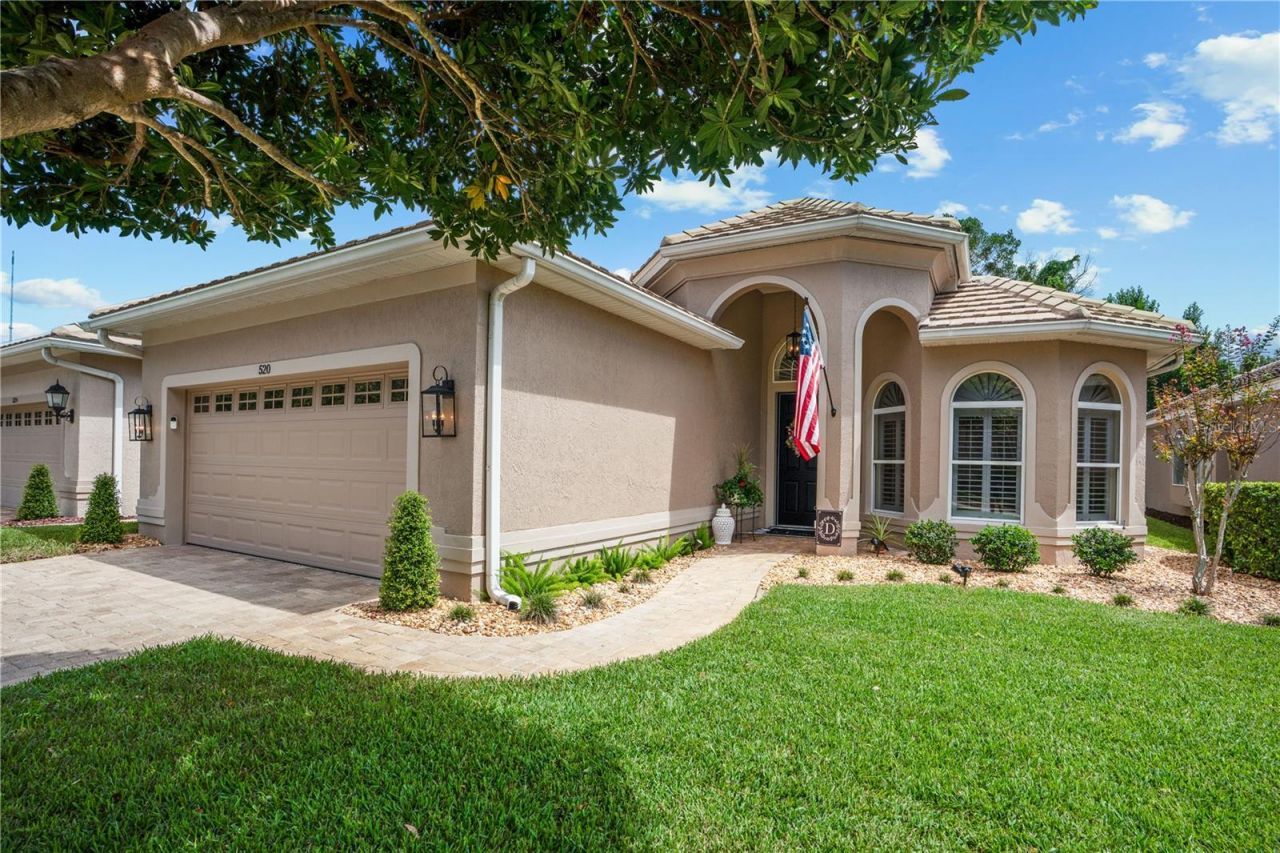
Skip the wait for new construction and avoid the hassle of remodeling. Welcome to 520 Sotheby Way, an exceptional, turn-key property nestled within the exclusive, gated Westridge enclave of the DeBary Golf & Country Club community. Step inside to find an airy, elegant interior with 10-foot ceilings and 8-foot doors throughout. Every room is elevated by upscale finishes, including crown molding, 5 1/2 baseboards, and custom plantation shutters. Beautiful hardwood and porcelain tile flooring flows seamlessly through the home, while thoughtfully designed cabinetry and extra closets offer an abundance of storage. This move-in-ready residence feels like a brand-new model home thanks to a comprehensive 2024 renovation. The kitchen has been completely updated with premium finishes and all-new appliances. Both the primary and guest bathrooms were fully remodeled with modern, high-end fixtures, and the laundry room also received an upgrade with new cabinetry, counters with backsplash and a stylish stainless steel utility sink. Step out back into your outdoor oasis and enjoy peaceful views of the 12th hole of the golf course, while mature trees provide backyard privacy. A pristine salt-system swimming pool housed under a spacious screened lanai, offers the perfect setting for Florida outdoor living. As part of a highly desirable natural gas community, this home perfectly blends efficiency, modern upgrades, and timeless elegance. For a complete list of this property's exquisite details, be sure to view the detailed Upgrades & Features sheet available in the photo gallery and MLS attachments.
Property Features
Property Type: Residential - Single Family
Cooling: Central Air
Garage: 2 car attached
Heating: Natural Gas
Lot Size: 0.14 Acres
Roof Type: Tile
Stories: 1.0
Taxes: $3,255
Year Built: 2002
Amenities
Ceiling Fans(s)
Crown Molding
Eat-in Kitchen
High Ceilings
Kitchen/Family Room Combo
Open Floorplan
Primary Bedroom Main Floor
Solid Wood Cabinets
Split Bedroom
Stone Counters
Tray Ceiling(s)
Window Treatments
Rain Gutters
Sidewalk
Feature Descriptions
Additional Rooms: Breakfast Room Separate, Den/Library/Office, Formal Dining Room Separate, Great Room, Inside Utility
Appliances: Dishwasher, Disposal, Dryer, Gas Water Heater, Microwave, Range, Refrigerator, Washer
Association Amenities: Gated
Community Features: Community Mailbox, Deed Restrictions, Gated Community - No Guard, Golf, Irrigation-Reclaimed Water, Sidewalks, Street Lights
Days on Site: 1
Directions: From Orlando: I-4 East to Daytona Beach; Take exit 104 for US-17 N/US-92 E; Keep right, follow signs for SunRail/DeBary/Deland/US-17 N/US-92 E; Turn left onto W Highbanks Rd; Use the left lane to turn right onto Donald E Smith Blvd; Turn right onto Westo
Exterior: Block, Stucco
Fireplace: Gas, Living Room
Fireplace Y/N: Yes
Flood Zone Code: X
Flooring: Tile, Wood
Foundation: Slab
HOA Fee: 210/ Monthly
HOA Y/N: Yes
Home Warranty Y/N: No
Listing Terms: Cash, Conventional, FHA, VA Loan
Lot: Level, On Golf Course, Sidewalk, Paved, Private
Lot Dimensions: 0.14
Other Equipment: Irrigation Equipment
Ownership: Fee Simple
Parking: Driveway, Garage Door Opener
Parking Notes: Driveway, Garage Door Opener
Patio/Porch: Covered, Front Porch, Rear Porch, Screened
Pets Allowed: Yes
Pets Restrictions: Contact HOA for pet restrictions
Pool: Gunite, Heated, In Ground, Salt Water, Screen Enclosure
Property Attached Y/N: No
Property Sub-Type: Single Family Residence
Security: Gated Community, Security System, Smoke Detector(s)
Sewer: Public Sewer
Showing Instructions: Sentri Lock Box,24 Hour Notice, Call Listing Agent, Gate Code Required, ShowingTime
Special Sale Provisions: None
Swimming Pool: Yes
Utilities: BB/HS Internet Available, Cable Available, Electricity Connected, Fiber Optics, Natural Gas Connected, Public, Sprinkler Recycled, Water Connected
Vegetation: Trees/Landscaped
Water: Public
Water Access Y/N: No
Windows: Shutters, Tinted Windows
Zoning: RES
Room Sizes
Great Room: 15x25
Dining Room: 15x12
Den: 12x14
Kitchen: 11x20
Primary Bedroom: 18x16
Primary Bathroom: 12x14
Bedroom 2: 13x13
Bedroom 3: 13x11
Local Schools
High School: University High School-VOL
Middle School: River Springs Middle School
Elementary School: Debary Elem
Listed By / Shown By
Listed By
Agency Name: WATSON REALTY CORP
Agency Contact: 407-323-3200
Shown By
Agent Name: Sandra Otto
Agent Phone: (386) 804-0639
Agency Title: Adams Cameron & Co. REALTORS

Estimate Your Payment
Estimated Payment
$ 2,937.38 per month $2,527.62 Principal & Interest $271.25 Property Tax $138.51 Homeowner's InsuranceChange Payment Information

Member Participants (and their affiliated licensees, if applicable) shall indicate on their websites that IDX information is provided exclusively for consumers’ personal non-commercial use, that it may not be used for any purpose other than to identify prospective properties consumers may be interested in purchasing, that the data is deemed reliable but is not guaranteed by MLS GRID, and that the use of the MLS GRID Data may be subject to an end user license agreement prescribed by the Member Participant’s applicable MLS if any and as amended from time to time. MLS GRID may, at its discretion, require use of other disclaimers as necessary to protect Member Participant, and/or their MLS from liability.
Based on information submitted to the MLS GRID. All data is obtained from various sources and may not have been verified by broker or MLS GRID. Supplied Open House Information is subject to change without notice. All information should be independently reviewed and verified for accuracy. Properties may or may not be listed by the office/agent presenting the information.
Privacy Policy / DMCA Notice / ADA Accessibility


This site is hosted, designed and copyright
© 1994 - 2026 by
Delta Media Group, Inc. -- Patent Pending --
520 Sotheby Way | MLS# O6444980
This single family home located at 520 Sotheby Way , Debary, FL 32713 is currently listed for sale with an asking price of $474,900. This property was built in 2002 and has 3 bedrooms and 2 full baths with 2125 sq. ft. Sotheby Way is located in the DEBARY PLANTATION subdivision. Search DEBARY PLANTATION real estate on sandraotto.adamscameron.com today.